
Let's talk about your production
One platform, set up for your factory
We listen to how you produce and decide together which modules you need. Installation is done on site and training is included.
Every gauge from calipers to CMM with its record, calibration, internal verification and custody in one place.
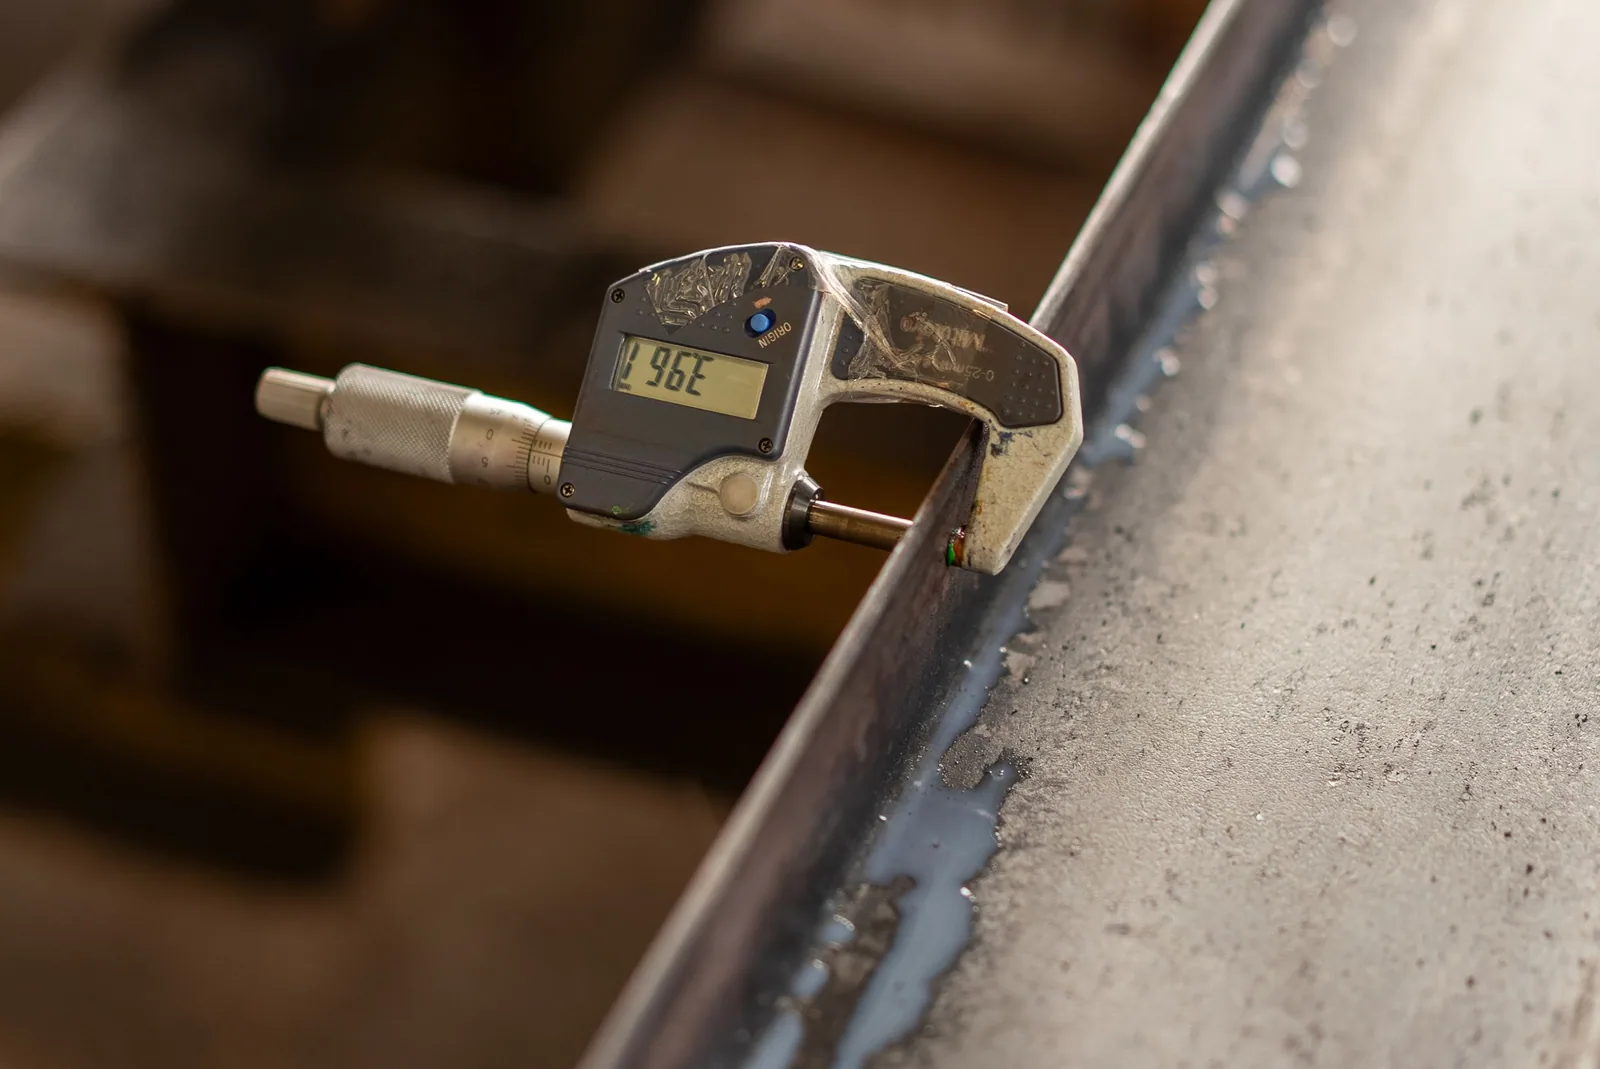
Every gauge from calipers to CMM with its record, calibration, internal verification and custody in one place.
Every piece of measuring equipment, from calipers to the CMM, is kept in one register with its calibration, internal verification and custody. Each device carries its type, brand, model, manufacturer serial number, measuring range, resolution, acceptance criteria with the standard behind it, shelf location and ownership.
Gauge sets get special treatment: the go and no-go parts of a ring gauge are linked as a set but tracked separately. When a member is out for calibration, on loan or scrapped, the set shows as incomplete, which prevents the situation where the no-go is missing and the check cannot be made.
The calibration plan announces devices approaching or past their due date, and measuring with an overdue device can be blocked. When a device is found out of tolerance, the real question is which jobs it measured. Impact analysis lists every measurement taken with it since its last valid calibration, together with the related work orders and parts already shipped.
Click an image to enlarge it
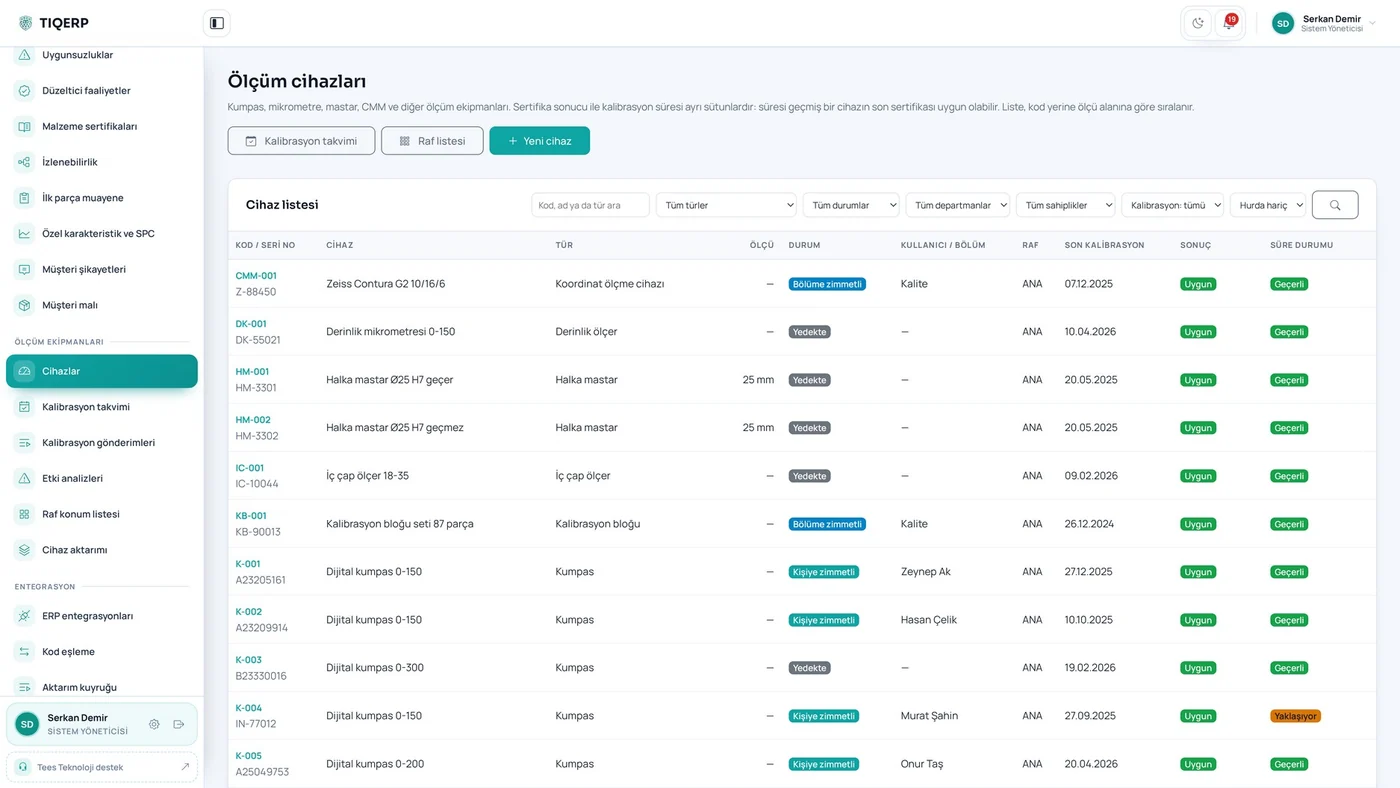
Result and due status in separate columns
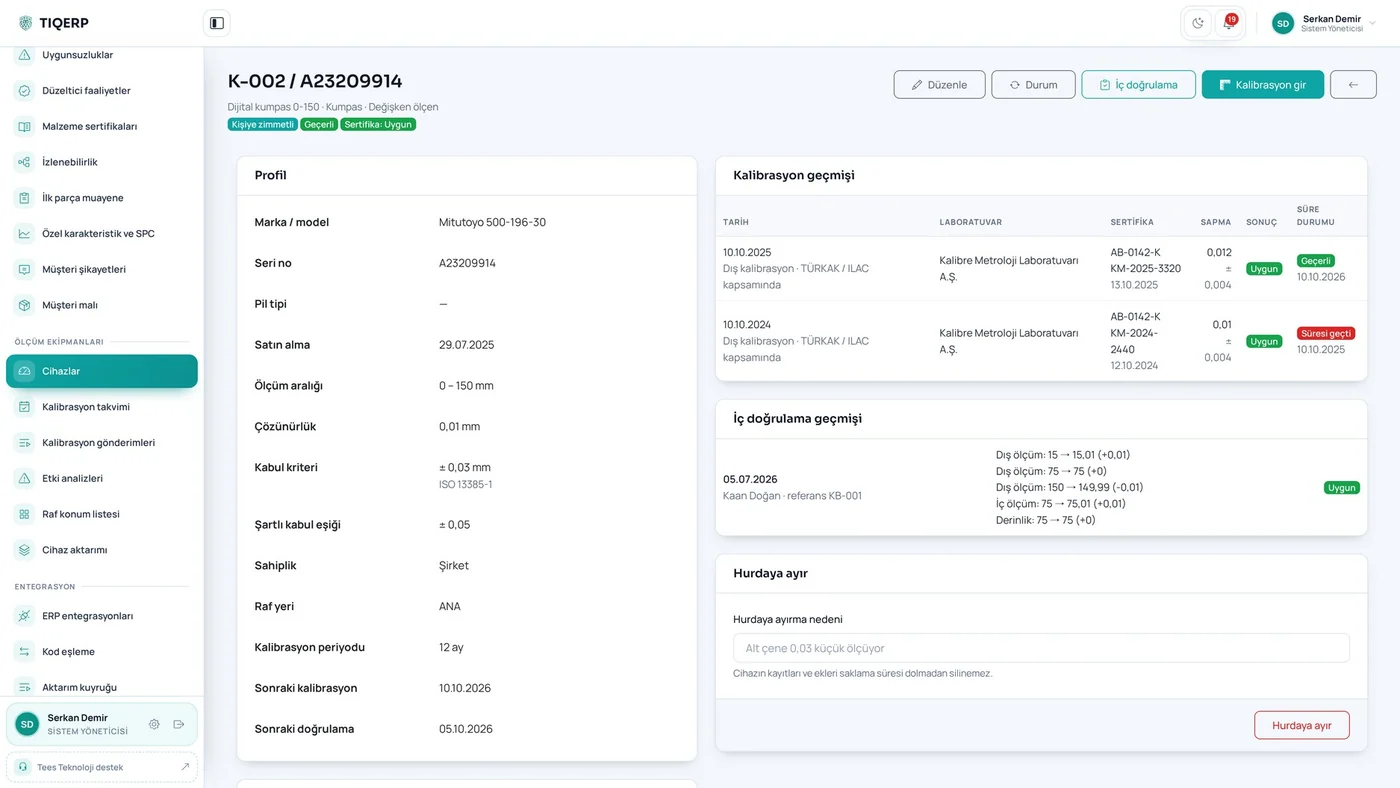
Calibration and verification history, custody, attachments
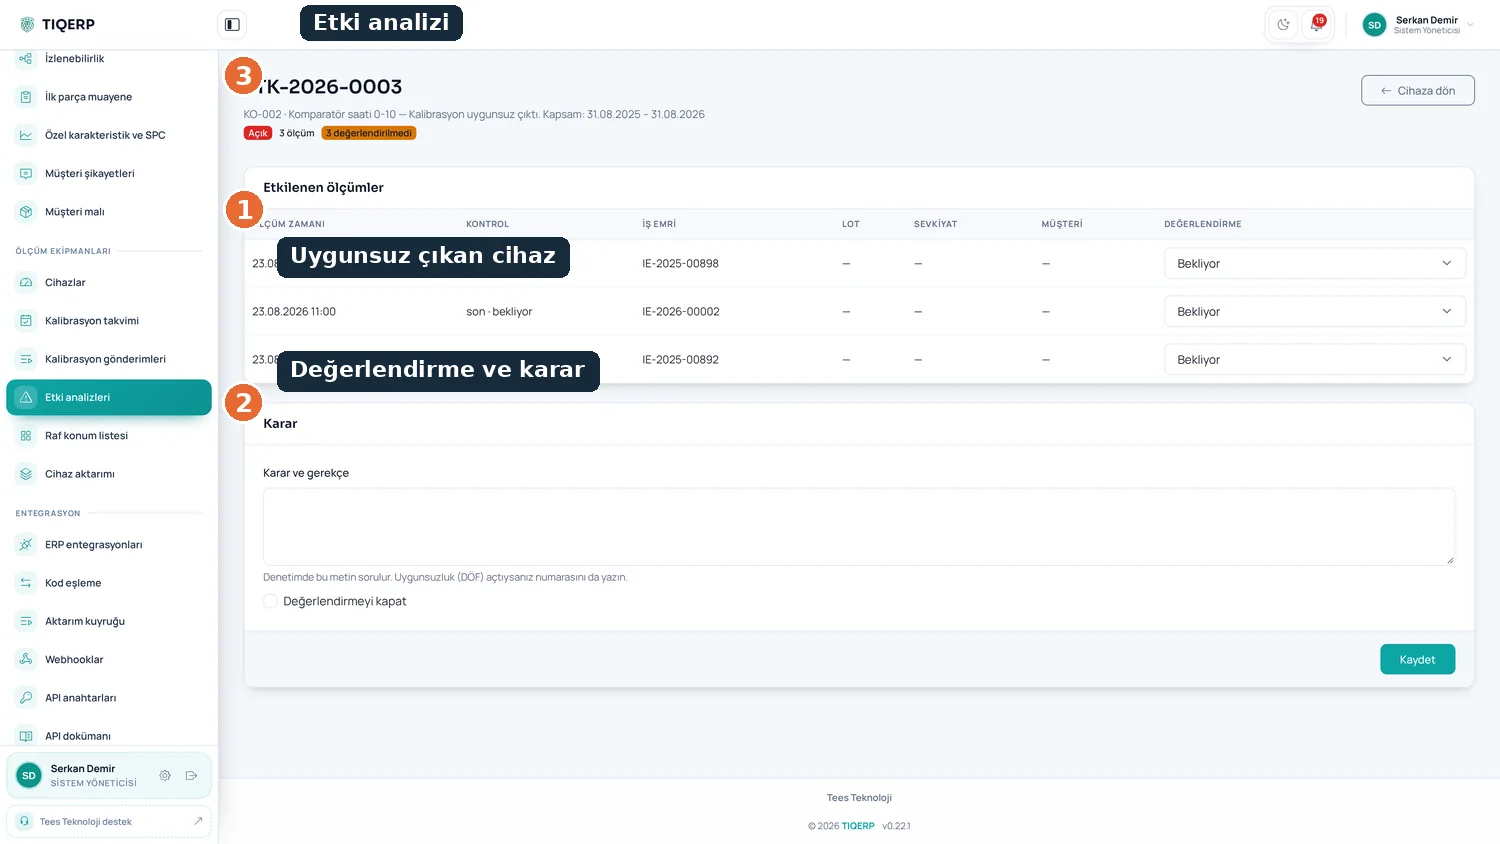
From measurements taken with a failed device to the work order, lot, shipment and customer
TIQERP modules run together on a single database
Stock cards, warehouses, shelves, lot tracking, stock vouchers and weighted average cost, all in a single stock ledger.
From requisition to goods receipt: requests, supplier bidding, comparison, orders, receiving and supplier evaluation.
Quotations, revisions, orders, partial shipments and profitability, with prices suggested from actual past cost.
We listen to how you produce and decide together which modules you need. Installation is done on site and training is included.