
Let's talk about your production
One platform, set up for your factory
We listen to how you produce and decide together which modules you need. Installation is done on site and training is included.
June 10, 2026
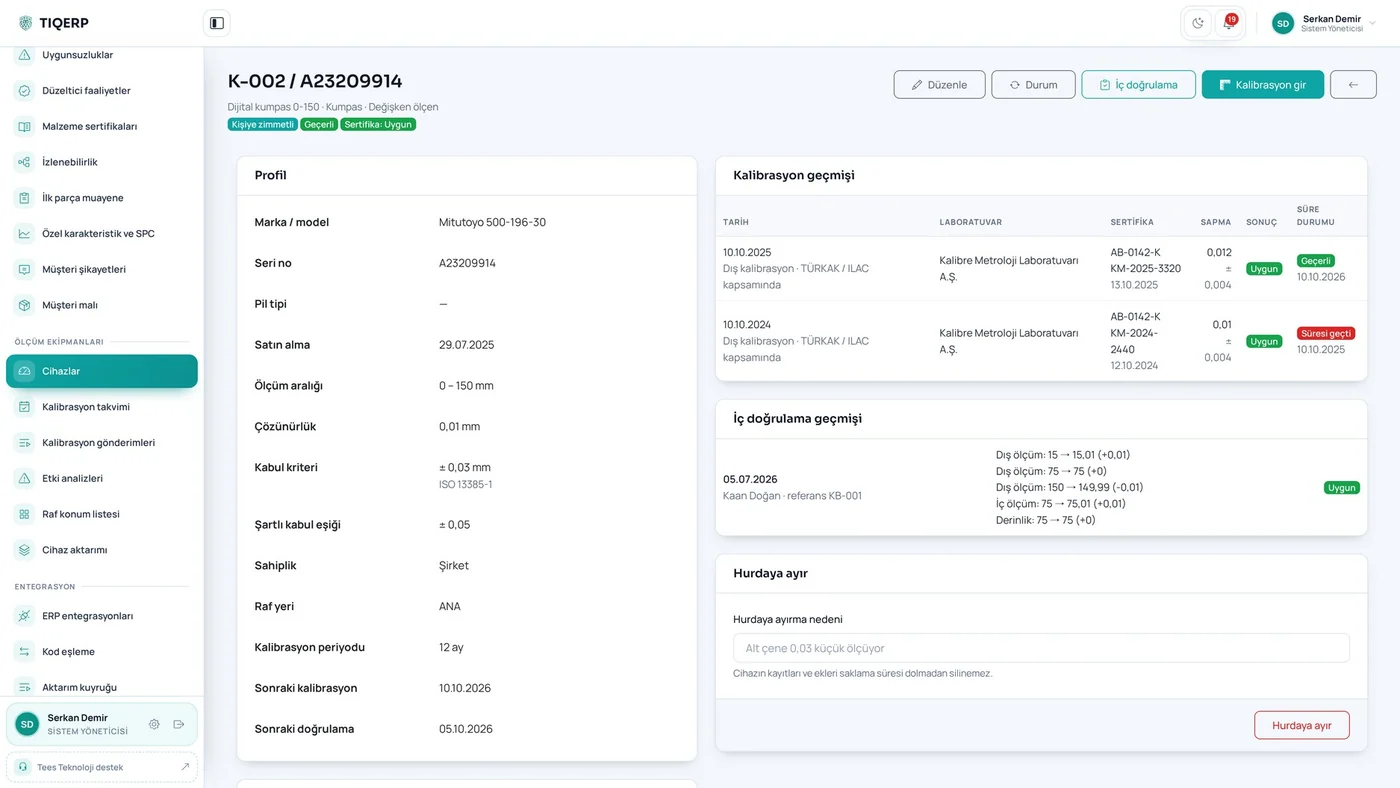
In most shops calibration is managed in a spreadsheet: device code, last calibration date, next due date. Someone opens it once a month and flags what is coming up. That arrangement solves the easy part of the problem.
The hard part starts when a device comes back from calibration as out of tolerance. If a caliper now reads 0.04 mm off, the question is not when it was last calibrated. The question is: which parts were measured with it since its last valid calibration, which work orders did those parts belong to, and how many of them have already shipped?
Because the device used for a measurement is usually not recorded anywhere. The inspection form has values and an inspector's initials, but not which micrometer produced them. Without that link there is no impact analysis, which leaves two poor options: notify the customer about every shipment in the suspect period, or carry on as if nothing happened.
The fix is one habit: store the device identity with every measurement. In TIQERP the device is selected as the measurement is entered, and the control plan already states which gauge that characteristic requires, so the selection costs no extra effort. Three links are created at the moment of recording: measurement to device, measurement to work order, work order to shipment.
With those three links, impact analysis becomes a report. When a device is marked out of tolerance, the system lists every measurement taken with it since its last valid calibration, the related work orders and the parts already shipped from them. The set you have to decide about stops being "a suspect quarter" and becomes a list with names and numbers on it.
The same structure reduces the chance of the problem occurring at all. If the selected device is past its calibration date, the system warns and, if you wish, blocks the record entirely. One of the most common audit findings, an inspection recorded with an overdue gauge, simply stops happening.
Sets are the overlooked corner of calibration. The go and no-go parts of a ring gauge are used together but calibrated separately. While the no-go is away, the go part alone cannot complete the check; if someone uses it anyway, the record is incomplete. Showing the set as incomplete whenever a member is out for calibration, on loan or scrapped closes that gap on the shop floor.
Calibration management is not a reminder list. It is a link in the traceability chain, and if that link is missing, the rest of your inspection records will not help you on the day you need them.
We listen to how you produce and decide together which modules you need. Installation is done on site and training is included.