
Let's talk about your production
One platform, set up for your factory
We listen to how you produce and decide together which modules you need. Installation is done on site and training is included.
What auditors find when the gauge register lives in Excel, and what the system does instead.
What auditors find when the gauge register lives in Excel, and what the system does instead.
Click a card to see the screen
In most shops calibration is tracked in an Excel file: device code, last calibration date, next date. It is opened once a month and the ones coming due are marked. That genuinely solves the easy part. The hard part appears in the questions an auditor asks.
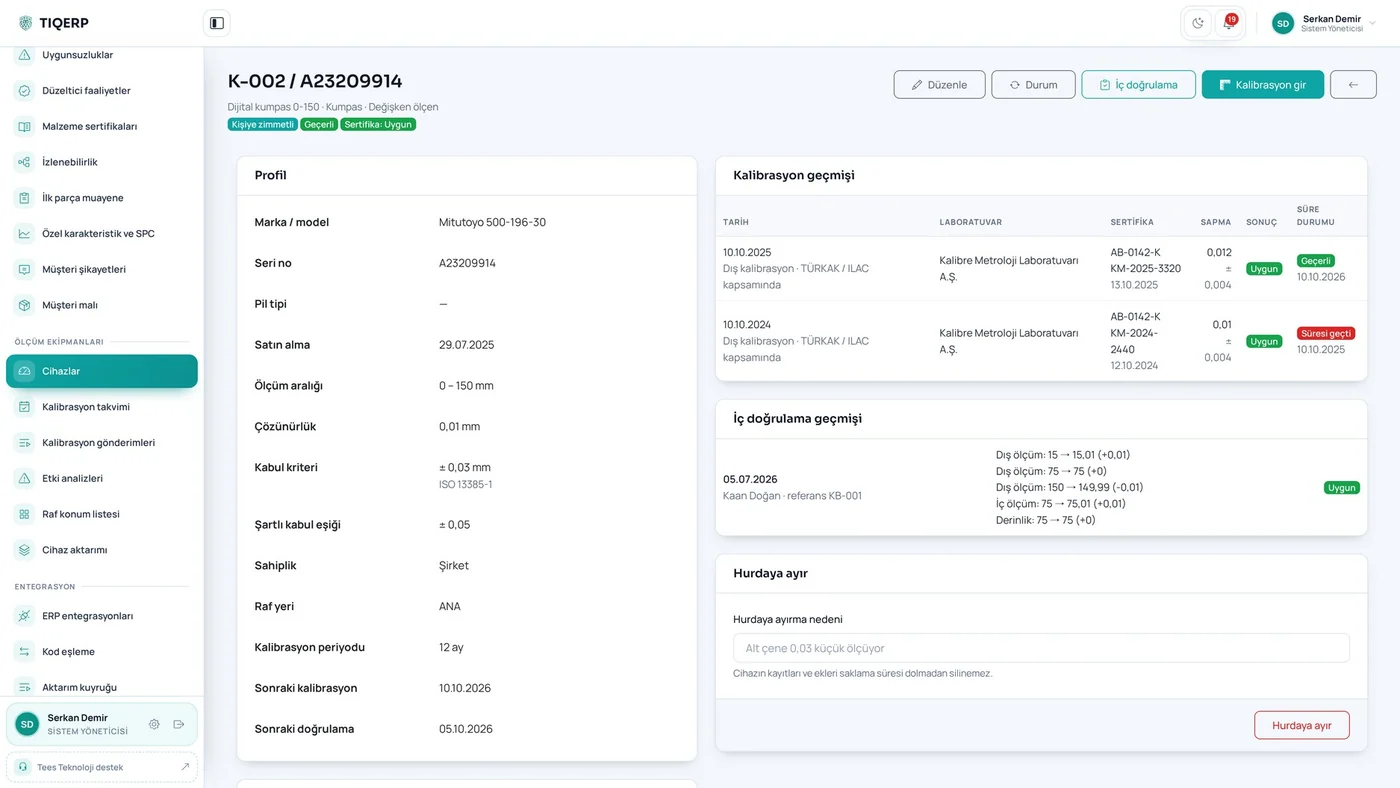
When the accreditation number, the certificate number and the certificate date share a cell, a new calibration often updates the date while the number stays from last year. The audit finding "the certificate presented is from the previous year" usually starts here. The three should be separate fields and the system should warn when the calibration date and the certificate date do not match.
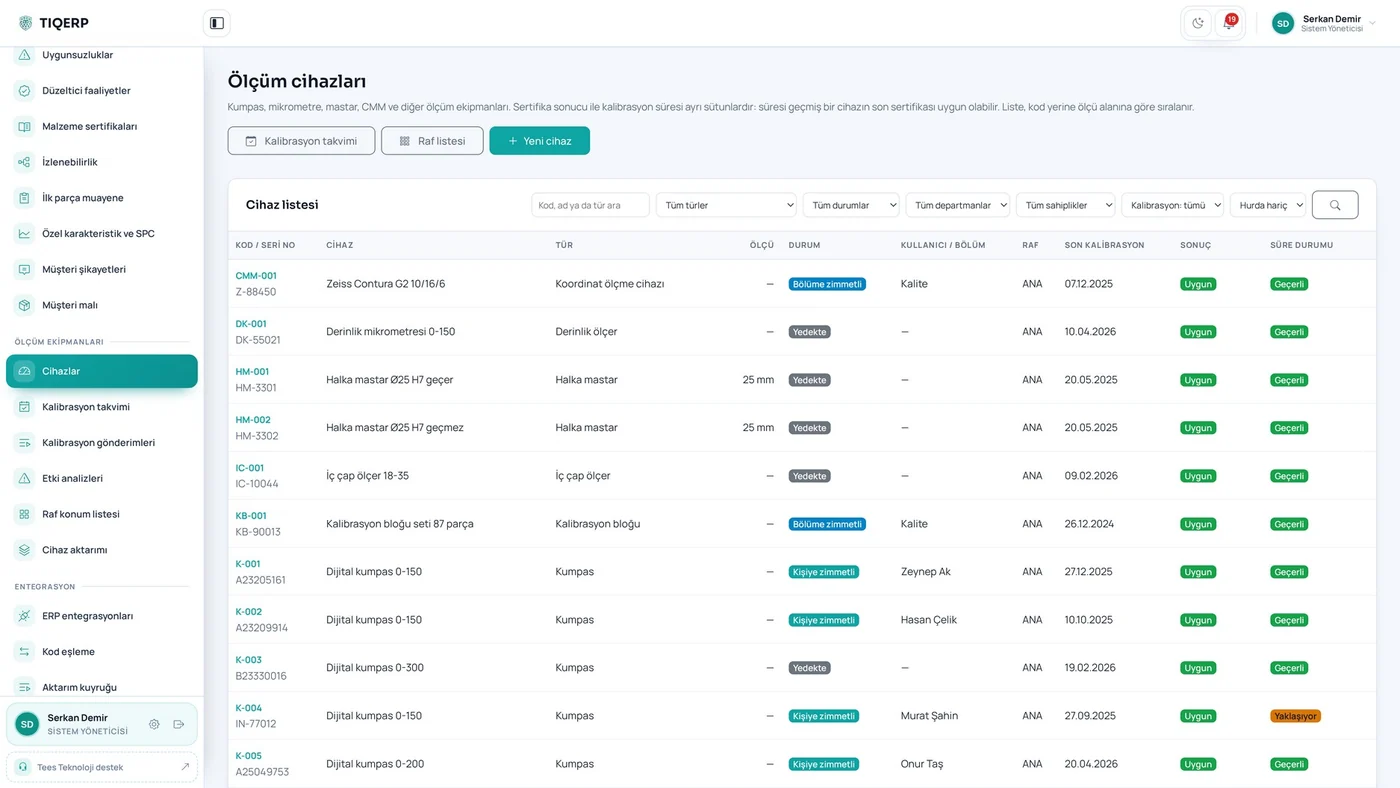
The certificate result (pass, fail, conditional) and the calibration due status (valid, approaching, overdue) are two different facts. In single-column lists a device that failed its certificate but is not yet overdue looks "fine" and stays in use on the floor.
The go and no-go members of a ring gauge are used together but calibrated separately. When the no-go member goes out for calibration, the check cannot be completed with what is left on the floor — and if it is done anyway, the record is incomplete. If one member of a set is out for calibration, issued or scrapped, the set should show as incomplete.
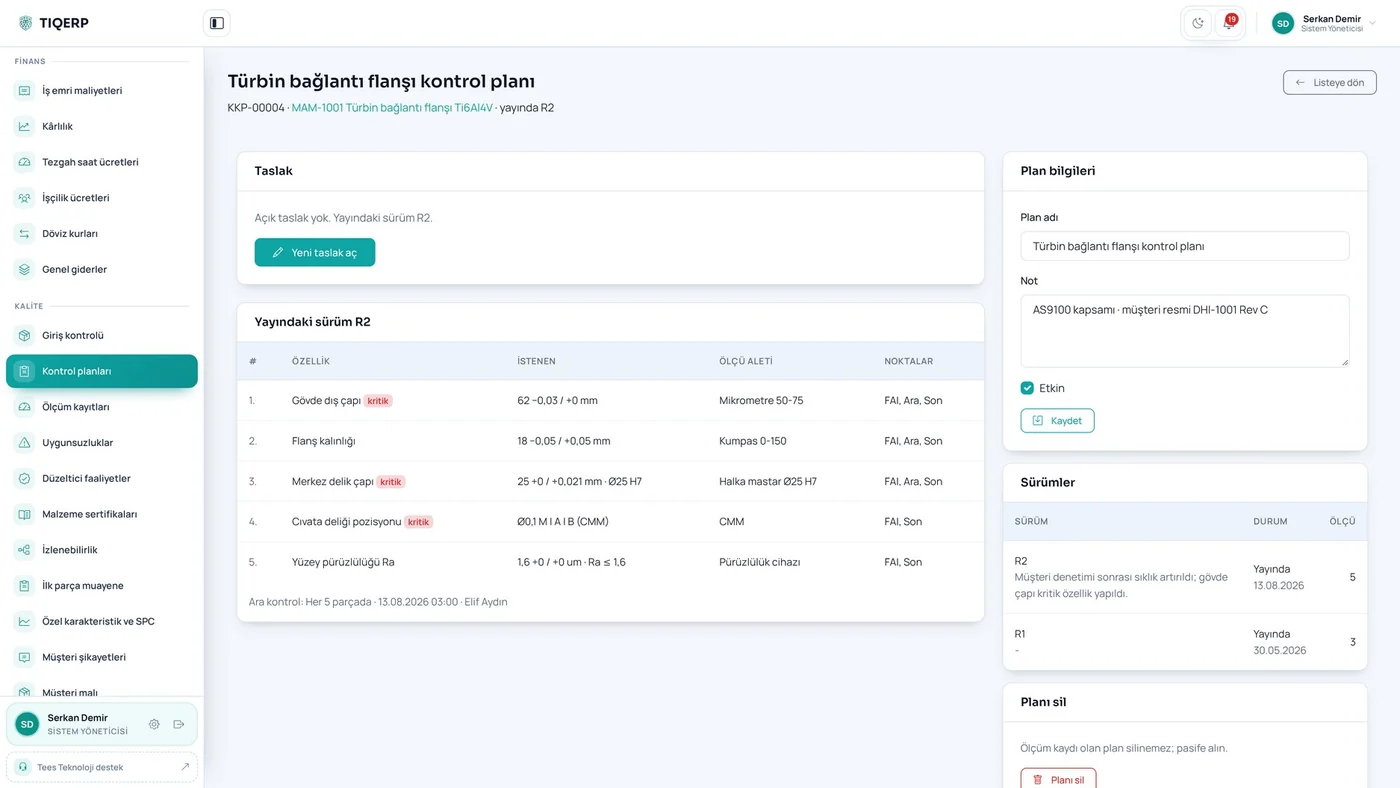
A spreadsheet stops nobody. When the measurement is recorded in the system, an overdue device can raise a warning or block the record entirely. One of the most common audit findings disappears with that single rule.
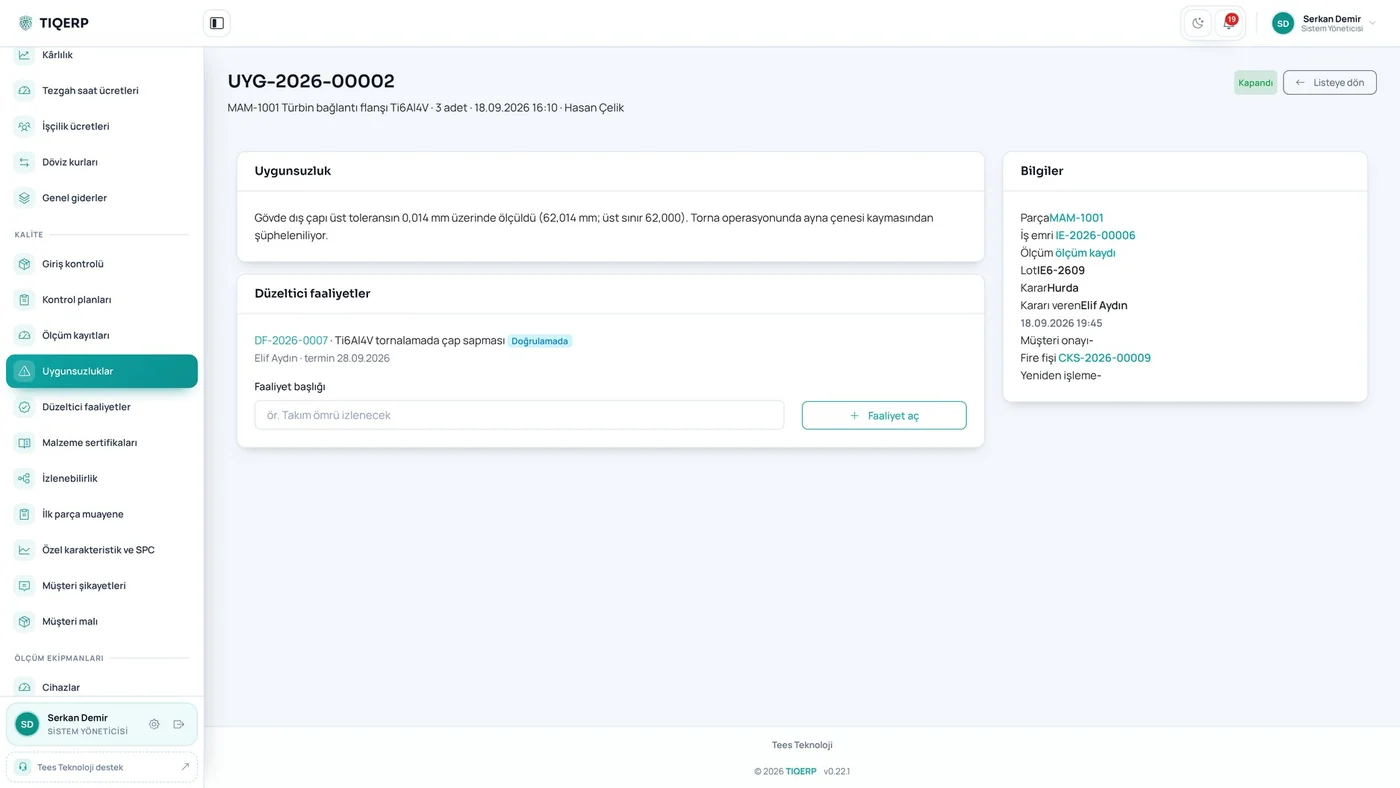
The real question is: since the last valid calibration, which parts were measured with this device, which work orders did they belong to and how many have shipped? If the gauge used is not stored with the measurement, that question cannot be answered — leaving you to notify the customer about the whole suspect period, or to carry on as if nothing happened.
We listen to how you produce and decide together which modules you need. Installation is done on site and training is included.