
Let's talk about your production
One platform, set up for your factory
We listen to how you produce and decide together which modules you need. Installation is done on site and training is included.
September 2, 2026
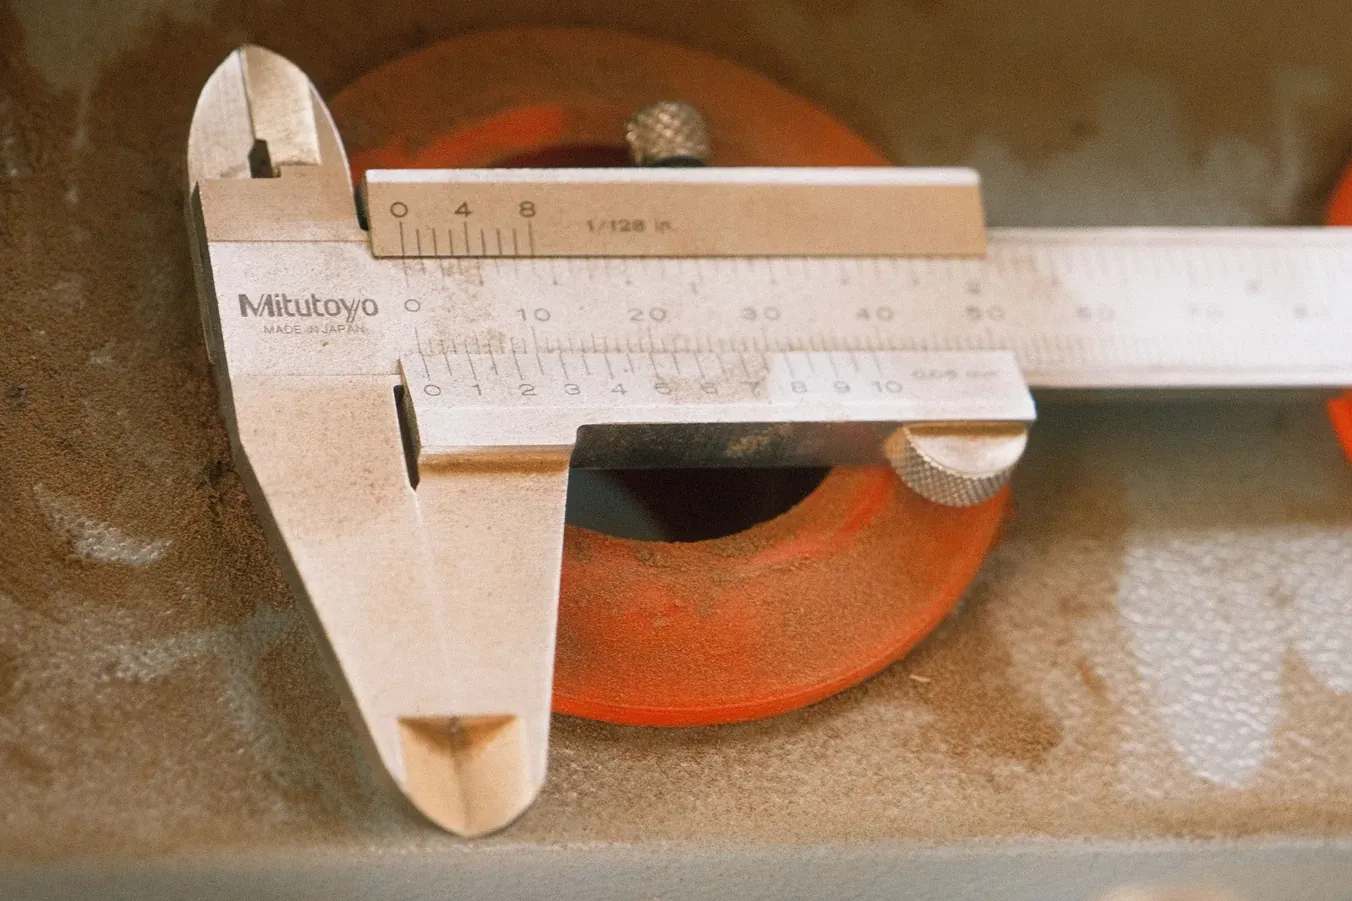
The go and no-go members of a ring gauge are used together. The check needs both: the part must pass the go and must not pass the no-go. Yet they are calibrated separately, because they are two separate instruments.
When the no-go member goes out for calibration, the go member stays on the floor. The operator performs the check, the form is filled in and the record looks conforming. In reality half the check was never done: whether the part exceeded the upper tolerance limit is unknown.
This does not happen through bad intent. Nobody sees "the no-go is currently out for calibration" while filling in an inspection form. In a spreadsheet there are two rows, and neither knows about the other.
Both members are linked to one set but tracked individually. If a member is out for calibration, issued or scrapped, the set shows as incomplete. An incomplete set cannot be selected when recording a measurement, and the gauge cabinet carries the same warning.
The same logic applies to plug gauges and to comparator setups that need a reference standard: if the measurement is made by an assembly rather than a single device, the integrity of that assembly has to be tracked.
An auditor compares device records with the measurements taken in that period. If a measurement appears against a gauge on a date when that gauge was away being calibrated, the situation is hard to explain — and it arises without anyone noticing when set integrity is not tracked.
We listen to how you produce and decide together which modules you need. Installation is done on site and training is included.